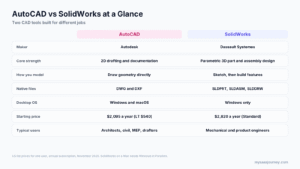
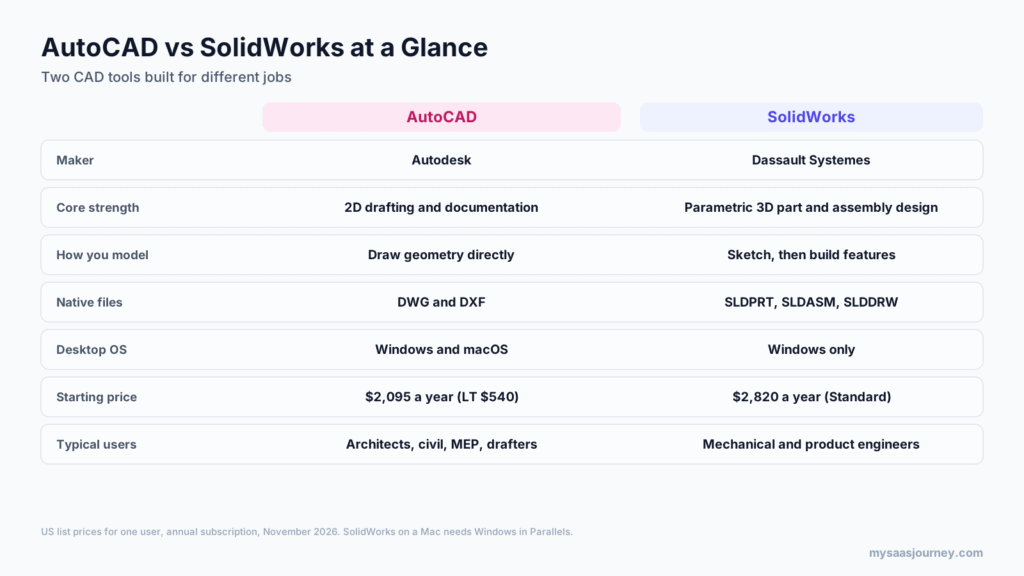

AutoCAD is the better choice for 2D drafting and documentation, such as architectural plans, site drawings, electrical schematics, and facility layouts. SolidWorks is the better choice for parametric 3D design of parts and assemblies that will be manufactured. AutoCAD costs $2,095 a year (AutoCAD LT costs $540 for 2D only) and runs on Windows and macOS. SolidWorks starts at $2,820 a year and runs only on Windows.
The two tools are often compared as if one were simply better than the other. In practice they answer different questions. AutoCAD asks “what does this look like on paper?” and gives you precise control over every line on a drawing. SolidWorks asks “how is this part built?” and records every design decision so that a change to one dimension updates the part, the assembly it sits in, and every drawing made from it.
This guide compares AutoCAD and SolidWorks on how they model, what features they include, file compatibility, platform support, learning curve, and current pricing, then shows which one fits common types of work.
Key takeaways:
- Choose AutoCAD if your deliverables are mostly 2D drawings or you work in architecture, construction, civil, MEP, or facility planning.
- Choose SolidWorks if you design physical products, machine parts, sheet metal, or anything that goes to a machine shop, mold maker, or 3D printer.
- AutoCAD runs natively on Mac. SolidWorks does not; Mac users need Windows running in Parallels Desktop.
- SolidWorks costs more per seat, but its Professional and Premium editions bundle rendering, cost estimation, routing, and simulation that AutoCAD does not offer.
- Many companies use both: AutoCAD for plans and layouts, SolidWorks for the products and equipment that go into them.
AutoCAD vs SolidWorks at a Glance
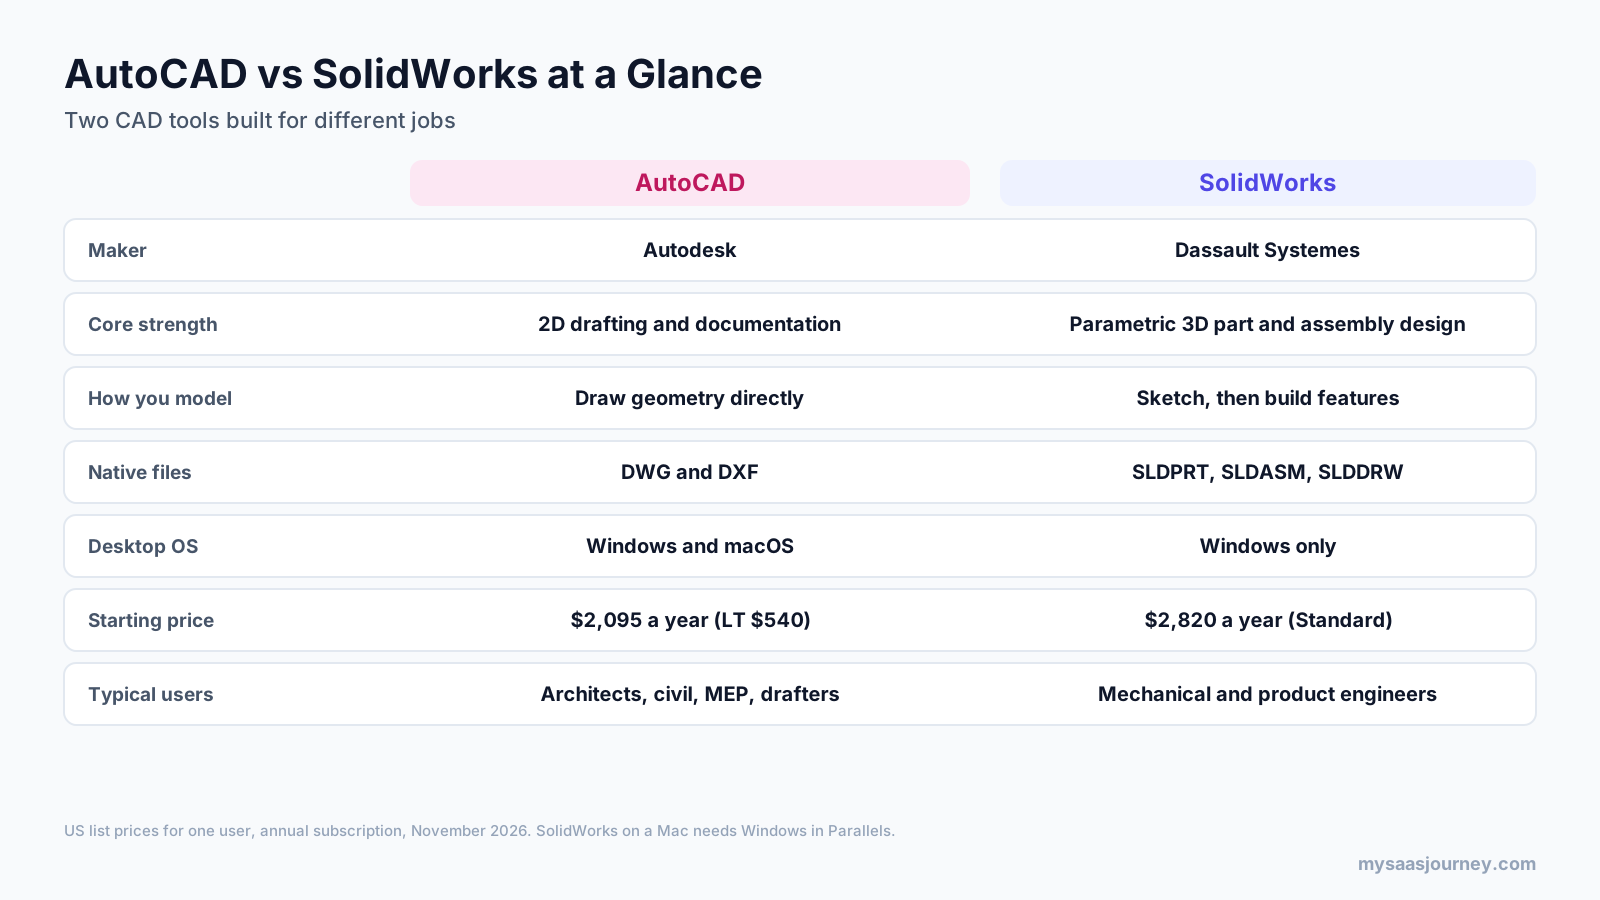
Side-by-side summary of AutoCAD and SolidWorks covering maker, core strength, modeling approach, file formats, operating systems, price, and typical users
| AutoCAD | SolidWorks | |
|---|---|---|
| Developer | Autodesk | Dassault Systemes |
| Core strength | 2D drafting and documentation, with 3D modeling | Parametric 3D part, assembly, and drawing design |
| Modeling approach | Direct geometry, with optional 2D constraints | Feature-based, history-driven parametric modeling |
| Native file formats | DWG, DXF | SLDPRT (parts), SLDASM (assemblies), SLDDRW (drawings) |
| Desktop operating systems | Windows and macOS (native on Apple silicon) | Windows 11 only |
| Web and mobile | AutoCAD on the web and mobile included | Cloud collaboration and browser tools through 3DEXPERIENCE |
| Editions | AutoCAD LT (2D), AutoCAD (2D and 3D, with seven toolsets) | Standard, Professional, Premium |
| Starting price (US, annual) | $540 (LT), $2,095 (AutoCAD) | $2,820 (Standard) |
| Free trial | 15 days | Free trial available |
| Low-cost access | Free one-year education access | Makers edition $48 a year; student editions available |
| Best for | Architects, civil and MEP engineers, drafters, facility planners | Mechanical engineers, product designers, machine and tooling designers |
What Is AutoCAD?
AutoCAD is Autodesk’s general-purpose computer-aided design software. It has been the standard tool for technical drawings for decades, and its DWG file format remains the most common way to exchange 2D drawings in architecture, engineering, and construction. The current release is AutoCAD 2027, and a subscription also lets you install the three previous versions.
AutoCAD handles precise 2D drafting, annotation, and sheet layout, and it also supports 3D solid, surface, and mesh modeling. A full AutoCAD subscription includes seven specialized toolsets: Architecture, Mechanical, MEP, Electrical, Plant 3D, Map 3D, and Raster Design. These add industry-specific objects, symbol libraries, and automation on top of the core program.
AutoCAD LT is the lower-cost edition. It covers 2D drafting, documentation, and AutoLISP automation, but it has no 3D modeling and excludes the specialized toolsets.
What Is SolidWorks?
SolidWorks is a parametric 3D CAD program developed by Dassault Systemes. It is built for designing parts and assemblies that will be manufactured. You create a part by sketching a 2D profile, constraining it with dimensions and relations, and then turning it into 3D features such as extrusions, cuts, fillets, and shells. Parts are combined into assemblies, and 2D production drawings are generated from the 3D model.
SolidWorks is sold in three main editions, now marketed as SolidWorks Design Standard, Professional, and Premium. Each step up adds tools: Professional adds a library of standard components, photorealistic rendering, cost estimation, and CAD standards checking; Premium adds routing for cables, pipes, and tubes, plus simulation. Current plans are cloud-connected through Dassault’s 3DEXPERIENCE platform, which adds file management and collaboration.
The Core Difference: Drafting vs Parametric Modeling
The most important difference between AutoCAD and SolidWorks is how each program thinks about a design.
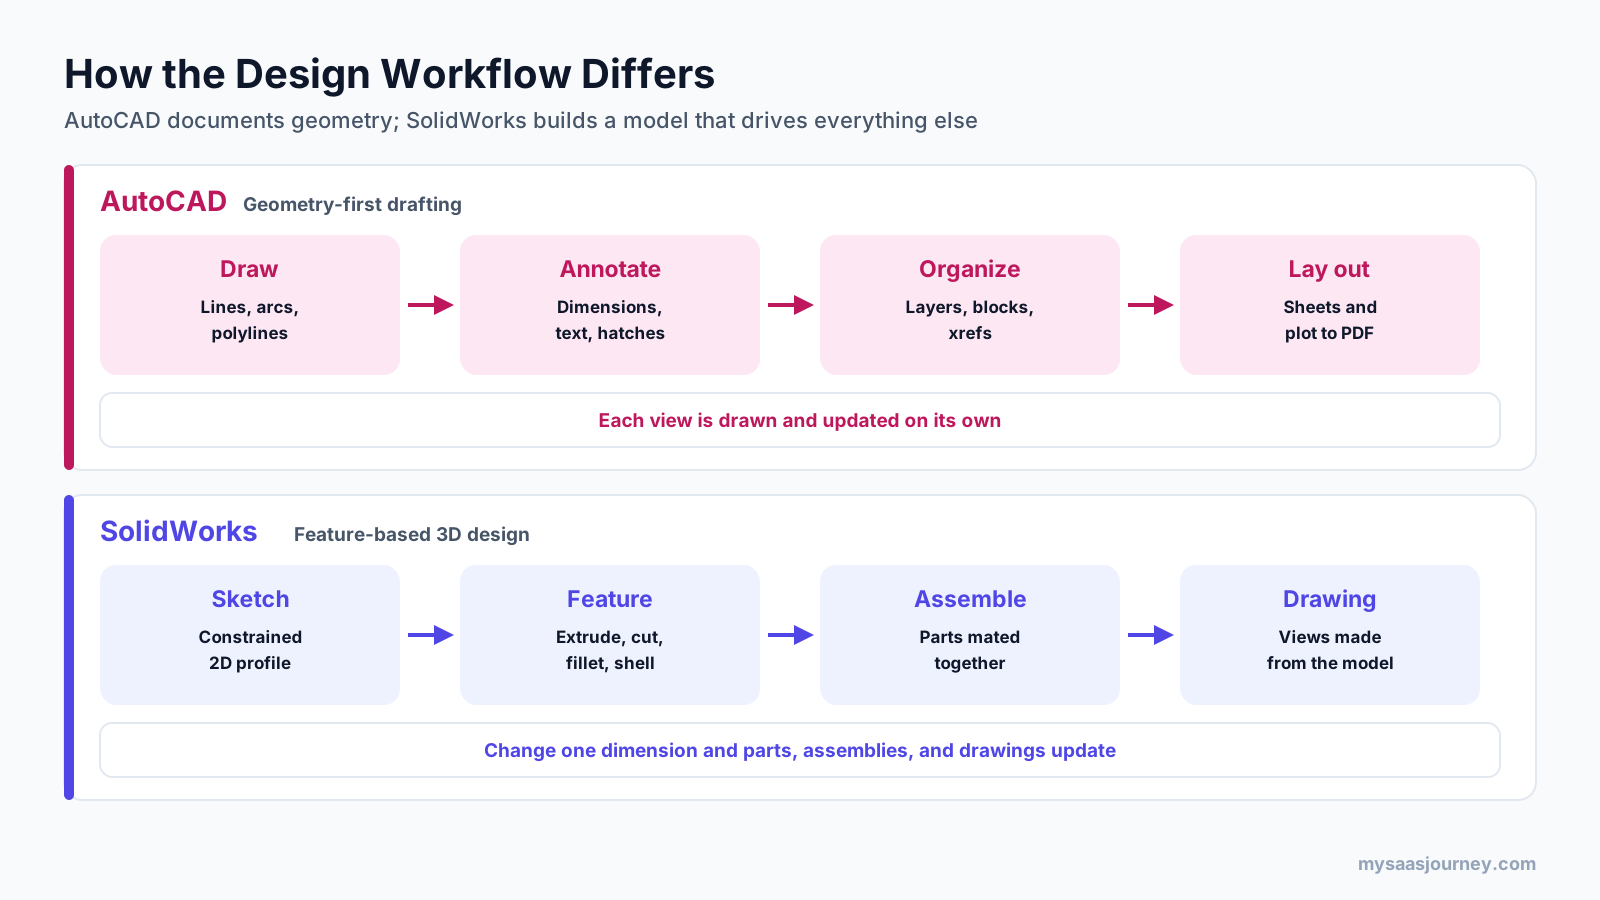
Diagram comparing AutoCAD’s draw, annotate, organize, and lay out workflow with SolidWorks’ sketch, feature, assemble, and drawing workflow
In AutoCAD, you draw geometry directly. A floor plan is a set of lines, arcs, blocks, and annotations placed on layers. If you want a front view and a side view of a part, you draw each view. When a dimension changes, you edit every affected view yourself. AutoCAD does offer 2D geometric and dimensional constraints, but most users work directly with geometry because that is what drafting standards and drawing sets require.
In SolidWorks, you build a model. Every feature is recorded in a feature tree, in the order you created it, with the dimensions that define it. Drawings are views of that model rather than separate geometry. If you change the diameter of a hole from 8 mm to 10 mm, the part rebuilds, the assembly adjusts, and every drawing view and dimension updates automatically.
That difference explains most of the comparison:
- AutoCAD is faster and more flexible for layouts, plans, and drawings where you control exactly what appears on the sheet.
- SolidWorks is faster for product design, where the same part is revised many times and must stay consistent across assemblies, drawings, and manufacturing files.
- AutoCAD’s 3D tools are useful for massing, visualization, and simple solids, but they do not keep a design history the way SolidWorks does.
- SolidWorks can produce 2D drawings, but it is not designed for large architectural or civil drawing sets.
Feature Comparison
2D Drafting and Documentation
AutoCAD is the stronger 2D tool. It offers precise drafting commands, dynamic blocks, layers, external references, sheet sets, annotation scaling, and plotting controls that suit large multi-sheet drawing sets. Its specialized toolsets add industry objects such as walls and doors in the Architecture toolset, standard parts in the Mechanical toolset, and schematic symbols in the Electrical toolset.
SolidWorks creates 2D drawings from 3D parts and assemblies, with automatic views, sections, details, bills of materials, and dimensions pulled from the model. This is efficient for production drawings, but drafting from scratch in SolidWorks is slower than in AutoCAD, and it is not meant for floor plans or site drawings.
3D Modeling
SolidWorks is the stronger 3D tool for mechanical design. Its feature-based modeling includes extrusions, revolves, sweeps, lofts, shells, patterns, fillets, and draft, plus dedicated tools for sheet metal, weldments, molds, and surfacing. Design intent is captured in sketches and relations, so models can be changed safely later.
AutoCAD supports 3D solid, surface, and mesh modeling, along with rendering. It works well for conceptual models, simple parts, and visualizing layouts in 3D. It lacks a parametric feature history, which makes complex parts harder to revise.
Assemblies and Motion
SolidWorks is built around assemblies. You place parts and define how they fit together using mates, check for interference, create exploded views, and generate bills of materials. Premium adds time-based motion analysis.
AutoCAD does not have a true assembly environment. You can combine 3D solids in one drawing or use blocks and external references, but there are no mates or motion tools. Autodesk’s own answer for mechanical assemblies is Inventor or Fusion, not AutoCAD.
Simulation and Analysis
SolidWorks Premium includes linear static analysis for parts and assemblies and time-based motion analysis. Professional adds automated tolerance stack-up analysis and automatic cost estimation. Dassault also sells more advanced simulation as separate products.
AutoCAD has no built-in engineering simulation. Its analysis tools focus on drawing quality, such as comparing drawing versions and checking CAD standards.
Industry Toolsets and Add-ons
AutoCAD’s value increases if your work matches one of its seven toolsets. The Architecture, MEP, Electrical, Plant 3D, and Map 3D toolsets are all included in a standard AutoCAD subscription on Windows, which makes it good value for multidisciplinary firms.
SolidWorks extends through its editions and through add-ons such as electrical design, CAM, plastics, and data management. Professional’s intelligent CAD library provides standard fasteners and hardware, and Premium adds electrical harness, pipe, and tube routing plus advanced surface flattening.
Collaboration, Cloud, and Data Management
An AutoCAD subscription includes AutoCAD on the web and on mobile, plus Forma Data Management Essentials for shared DWG collaboration. That makes it easy to open, review, and make small edits to drawings away from the desktop.
SolidWorks Design plans connect to Dassault’s 3DEXPERIENCE cloud for file and revision management, live collaboration and design markup. The licence is a named-user licence that can be installed on more than one device. If you are weighing how much of your design work should live in the cloud, our guide to what cloud computing is explains the trade-offs in plain terms.
AI Features
Both vendors are adding AI. AutoCAD includes Markup Import and Markup Assist, which read handwritten or digital markups and apply the changes; block replacement suggestions based on your library; a Macro Advisor that suggests productivity shortcuts; and Autodesk Assistant, currently a tech preview, for finding information and checking CAD standards.
SolidWorks Design includes AI assistants named AURA and LEO at no extra licence cost, with usage measured through tokens. Listed features include a command predictor, automatic fastener recognition, generative drawings, an assembly structure generator, and “What’s Wrong” analysis for rebuild errors. For a wider view of how AI is showing up across work software, see our roundup of the best AI tools.
File Formats and Interoperability
AutoCAD’s native format is DWG, with DXF as the open exchange format. DWG is the default for sharing 2D drawings with architects, contractors, and consultants, which is one reason AutoCAD stays in use even at firms that design in other tools. AutoCAD can import several 3D formats, including STEP, IGES, and SolidWorks part and assembly files, as static geometry without design history. It also exports PDF, DWF, and STL.
SolidWorks saves parts, assemblies, and drawings in separate native files: SLDPRT, SLDASM, and SLDDRW. It can open DWG and DXF files to reuse 2D geometry as sketches or drawings, and it exports drawings back to DWG, DXF, and PDF. For manufacturing and exchange with other 3D systems, it exports STEP, IGES, Parasolid, STL, and 3MF.
In practice, file exchange between the two works well for 2D drawings and neutral 3D formats. What does not transfer is intelligence. A SolidWorks part opened in AutoCAD is a solid with no feature tree, and a DWG opened in SolidWorks is geometry that you rebuild into features.
If your team reviews drawings as PDFs, a good markup tool helps; see our comparison of the best PDF editors. For moving large CAD files between people, our list of cloud storage apps covers file size limits and sharing controls.
Platforms and System Requirements
AutoCAD runs on Windows and macOS, and the Mac version runs natively on Apple silicon. AutoCAD on the web works in Chrome, Firefox, or Edge, and mobile apps are available for iOS and Android. The seven specialized toolsets are Windows features, so Mac users get core AutoCAD without them.
SolidWorks runs only on Windows. Its system requirements list Windows 11 (64-bit) for current releases, and Windows 10 support ended with SolidWorks 2025. Dassault lists Parallels Desktop for Mac as a supported way to run SolidWorks 2026 on a Mac, and states that Boot Camp setups are not supported. On macOS itself, only the eDrawings viewer is available.
SolidWorks is also more demanding on hardware. Its requirements list 16 GB of RAM as the minimum and recommend 32 GB, along with a certified graphics card and driver. Large assemblies benefit from more memory and a professional GPU.
If your team is on Macs but your SolidWorks licence needs a Windows workstation, remote access is another option; our guide to the best remote desktop software compares tools that handle graphics-heavy apps.
Ease of Use and Learning Curve
Neither tool is simple, but they are difficult in different ways.
AutoCAD’s 2D basics are quick to pick up: drawing lines, using object snaps, and placing dimensions can be learned in days. Mastery takes longer, because professional drafting relies on layers, blocks, external references, annotation scaling, and drawing standards. AutoCAD’s 3D tools are widely considered harder to use than a dedicated 3D modeler.
SolidWorks has a steeper start because you need to understand sketches, constraints, and features before you can build anything. Once that clicks, most users find 3D part and assembly design faster and more intuitive in SolidWorks than in AutoCAD. The feature tree also makes it easier to understand and edit someone else’s model.
A common pattern for engineering students is to learn AutoCAD for drafting fundamentals and SolidWorks for 3D design, since many employers expect familiarity with both.
AutoCAD vs SolidWorks Pricing
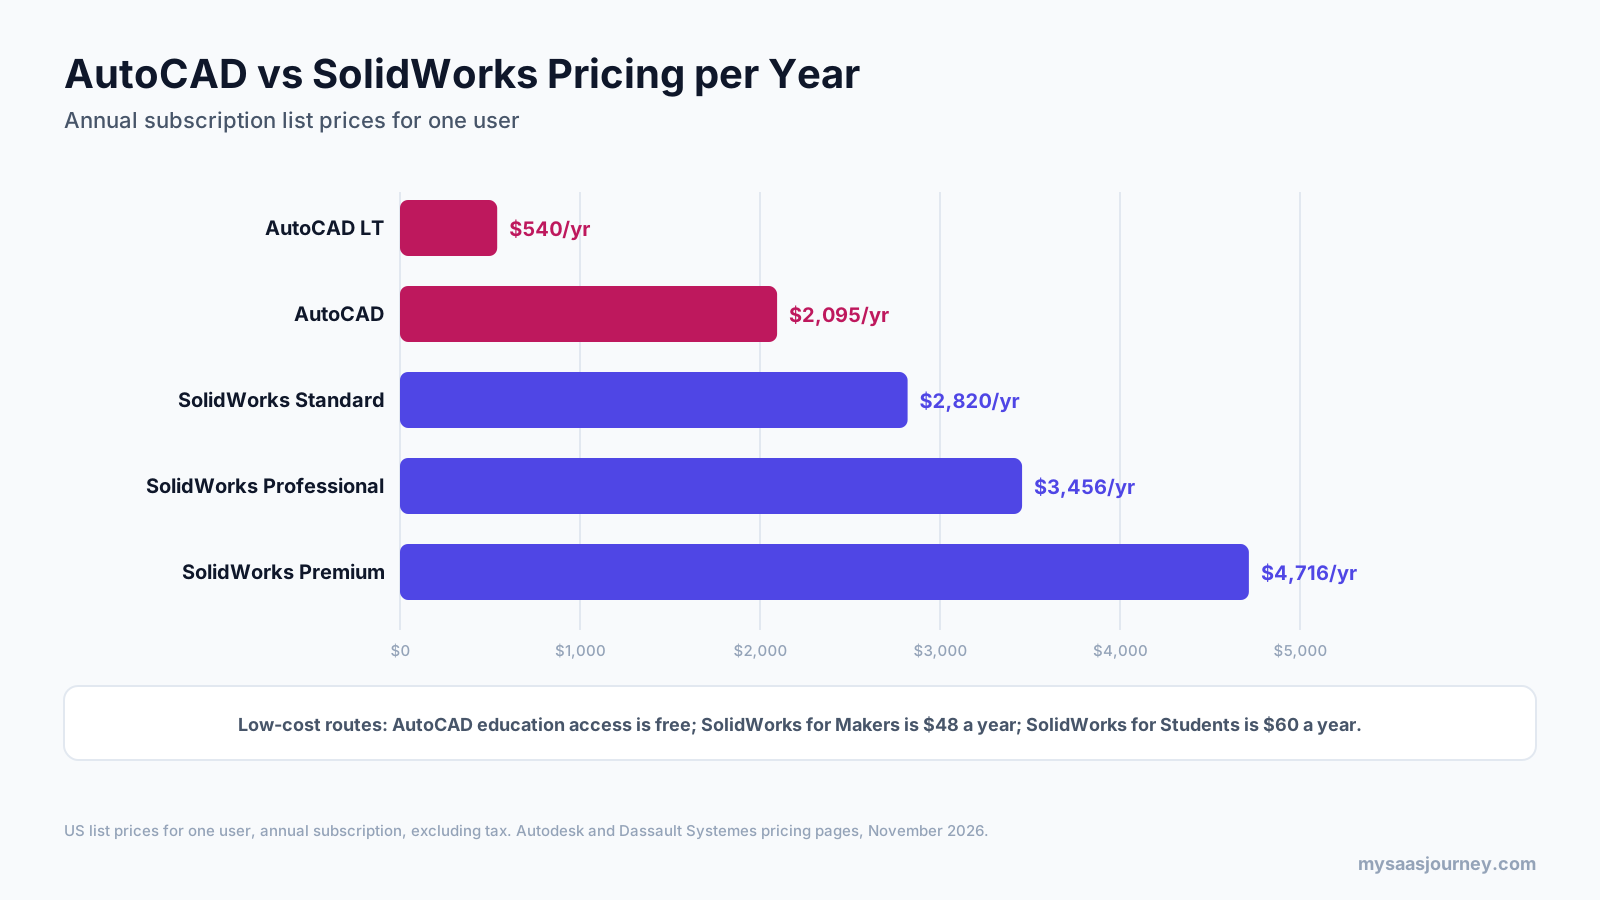
AutoCAD is cheaper per seat, and AutoCAD LT is far cheaper if you only need 2D. SolidWorks costs more, but each edition bundles tools that would be separate purchases elsewhere.
Bar chart of yearly list prices for AutoCAD LT, AutoCAD, and SolidWorks Standard, Professional, and Premium
| Plan | Monthly | Quarterly | Annual | What it adds |
|---|---|---|---|---|
| AutoCAD LT | $70 | Not offered | $540 | 2D drafting, documentation, AutoLISP |
| AutoCAD | $260 | Not offered | $2,095 | 3D modeling, seven specialized toolsets, web and mobile apps |
| SolidWorks Design Standard | Not offered | $846 | $2,820 | Parts, assemblies, drawings, cloud data management |
| SolidWorks Design Professional | Not offered | $1,038 | $3,456 | Component library, rendering, cost estimation, tolerance analysis, standards checking |
| SolidWorks Design Premium | Not offered | $1,416 | $4,716 | Cable, pipe, and tube routing, linear static and motion analysis, surface flattening |
US list prices for one user, excluding tax, checked on Autodesk and Dassault Systemes pricing pages in November 2026.
A few pricing details are worth knowing:
- Autodesk says annual and three-year terms save 33% compared with paying monthly, and a three-year term locks the price for that period. Autodesk also offers Flex, a pay-as-you-go token option for occasional users.
- SolidWorks plans bought online are named-user subscriptions. Dassault also offers device licences, and resellers sell perpetual licences with a separate annual subscription for updates and support. Third-party price lists put a perpetual Standard licence at around $4,195 before that subscription, so ask a reseller for a current quote.
- Over three years at annual list prices, one seat costs about $6,285 for AutoCAD and $8,460 for SolidWorks Standard, assuming no price changes.
- Students and educators can get free one-year AutoCAD education access, renewable while they remain eligible. SolidWorks for Makers costs $48 a year (or $15 a month) for personal, non-commercial projects, and student editions are available at low cost.
Both products follow the subscription model that now dominates business software. If you are budgeting for several seats, our explainer on what SaaS is and our glossary entry on pricing models cover how per-seat and term pricing add up over time.
Which Industries Use AutoCAD vs SolidWorks
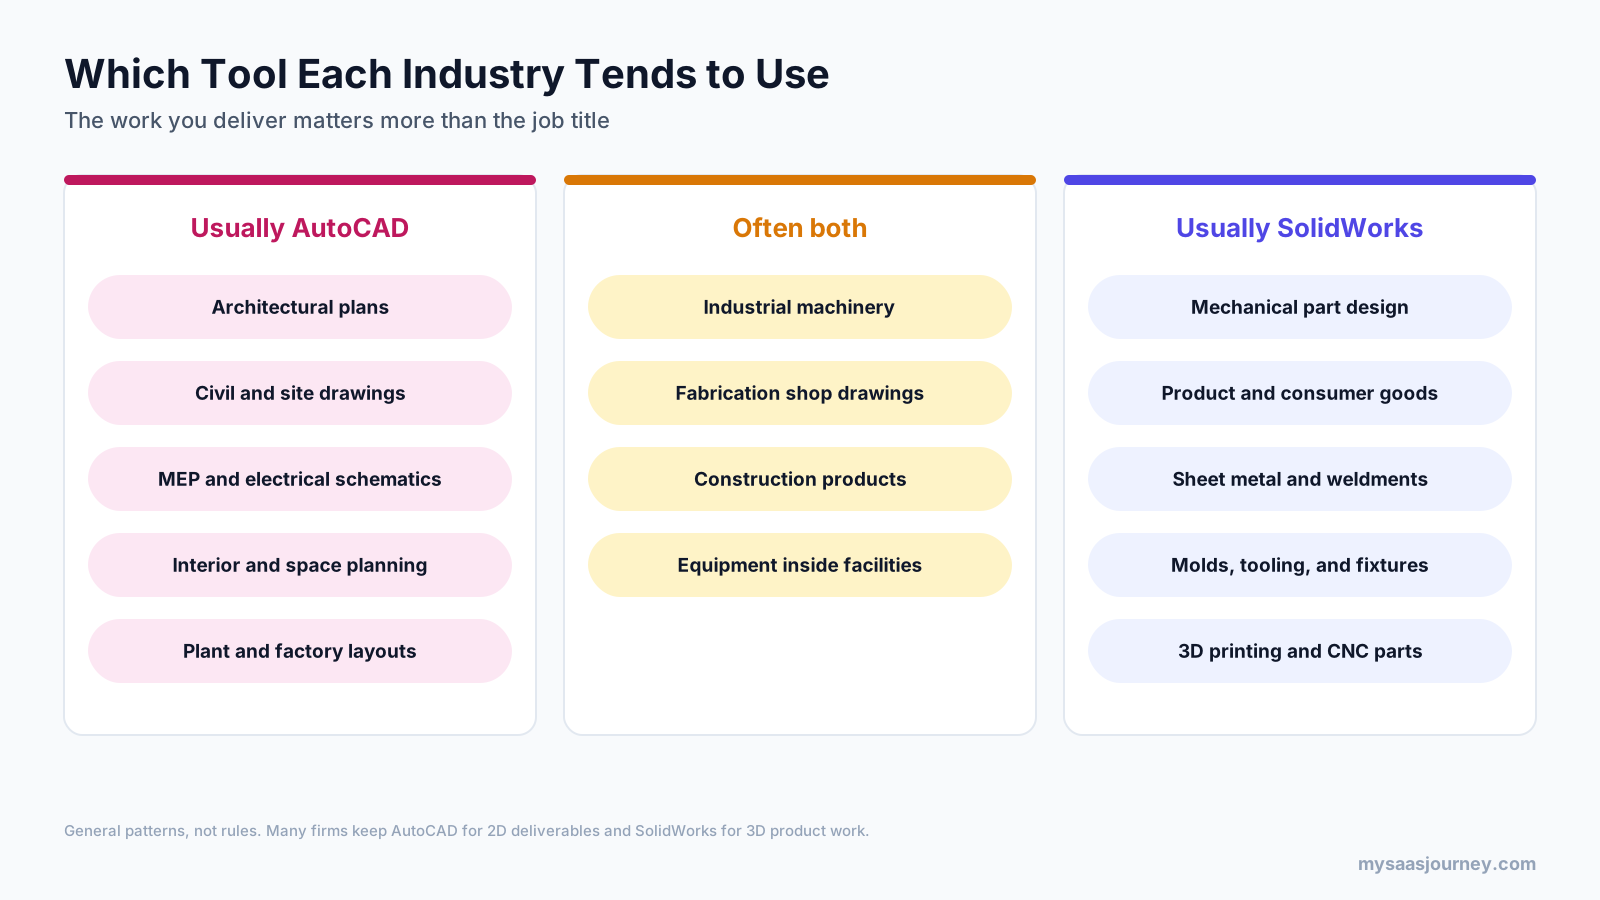
The type of work you deliver predicts the tool better than your job title.
Industries that usually use AutoCAD, usually use SolidWorks, or often use both
AutoCAD is most common in:
- Architecture and interior design, for plans, sections, elevations, and details
- Civil engineering, surveying, and site design
- MEP and electrical engineering, for schematics, panel layouts, and building services drawings
- Facility, plant, and factory layout planning
SolidWorks is most common in:
- Mechanical engineering and machine design
- Consumer products, medical devices, and industrial equipment
- Sheet metal fabrication, weldments, and structural frames
- Mold, tooling, and fixture design
- Parts made for CNC machining or 3D printing
Many manufacturers use both. A machine builder might design equipment in SolidWorks and place it in a factory layout drawn in AutoCAD. Architects working with 3D printed building components face the same split; our article on 3D printing in architecture shows where 3D models and 2D documentation meet.
Pros and Cons
AutoCAD Pros
- The strongest general-purpose 2D drafting and documentation tool
- DWG is the standard exchange format across architecture, engineering, and construction
- Runs natively on Windows and Mac, with web and mobile access included
- Seven industry toolsets included with a full subscription
- AutoCAD LT offers a low-cost 2D option
- Free education access for students and educators
AutoCAD Cons
- No parametric feature history for 3D design
- No true assembly environment or engineering simulation
- 3D modeling is harder to learn than in dedicated 3D tools
- Specialized toolsets are Windows only
SolidWorks Pros
- Parametric, feature-based 3D modeling that captures design intent
- Changes update parts, assemblies, and drawings automatically
- Strong tools for sheet metal, weldments, molds, and surfacing
- Built-in rendering, cost estimation, routing, and simulation in higher editions
- Very low-cost Makers edition for personal projects
SolidWorks Cons
- Windows only, with Mac users relying on Parallels
- Higher price per seat than AutoCAD
- Demanding hardware requirements for large assemblies
- Not suited to architectural, civil, or large 2D drawing sets
Which Should You Choose?
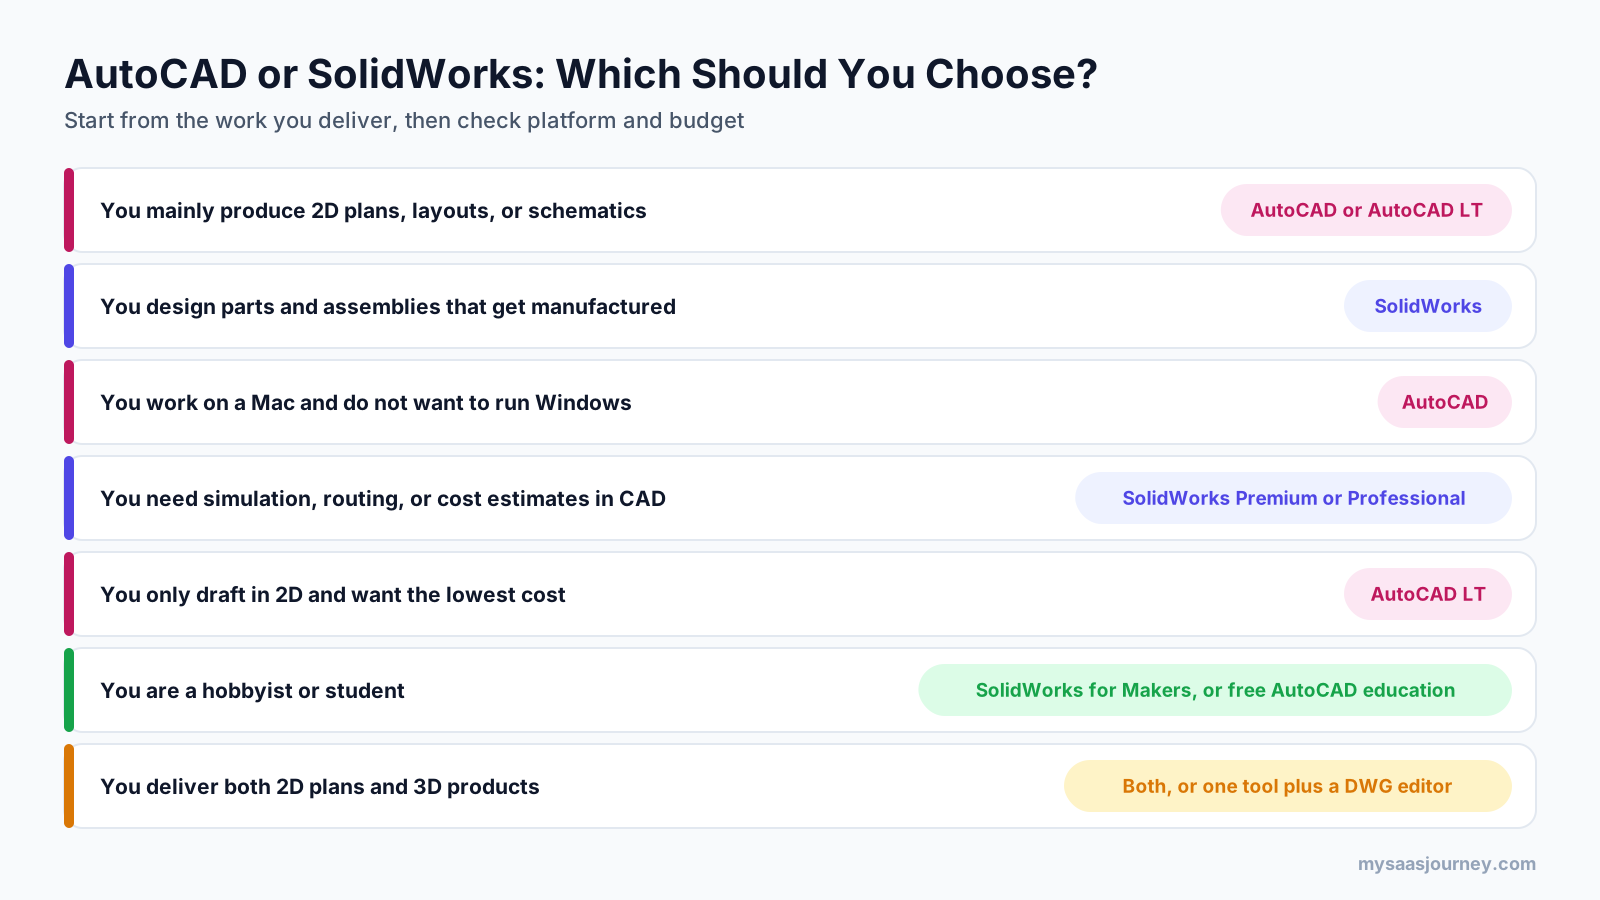
Start with the work you deliver, then check your operating system and budget.
Decision guide matching common work scenarios to AutoCAD, AutoCAD LT, SolidWorks, or both
Choose AutoCAD if:
- Most of your output is 2D drawings, plans, layouts, or schematics
- You work in architecture, construction, civil, MEP, or facility planning
- You exchange DWG files with clients, contractors, or consultants every day
- You work on a Mac and do not want to run Windows
Choose AutoCAD LT if:
- You only draft in 2D and do not need 3D or the industry toolsets
- You want the lowest-cost way to work natively in DWG
Choose SolidWorks if:
- You design parts and assemblies that will be machined, molded, fabricated, or 3D printed
- Your designs go through frequent revisions that must stay consistent across drawings
- You need built-in rendering, cost estimates, routing, or simulation
- You are a hobbyist or maker who wants professional 3D CAD for $48 a year
Choose both if:
- You deliver 2D building or facility drawings and 3D product designs
- Your clients require DWG deliverables but your engineering team designs in 3D
When the decision touches several teams and budgets, our guide on how to choose software for your business needs offers a simple framework for comparing options.
Can You Use AutoCAD and SolidWorks Together?
Yes, and many companies do. The most common workflow is to design products in SolidWorks and export 2D drawings as DWG or DXF for teams that work in AutoCAD, or to bring an AutoCAD layout into SolidWorks as a sketch to start a 3D design.
A few practices make this smoother:
- Agree on which tool owns each file. Edit 3D parts in SolidWorks, and keep layouts and building drawings in AutoCAD.
- Use neutral formats for 3D exchange. STEP is the most reliable format for passing solid models between systems.
- Keep layer and drawing standards consistent so exported DWG files match what AutoCAD users expect.
- Expect to rebuild intelligence. Imported geometry does not bring its design history, so treat imports as references.
Switching From AutoCAD to SolidWorks
Many SolidWorks users come from AutoCAD, and the switch is mostly a change in habits rather than commands. These are the adjustments that matter most.
Think in Features, Not Lines
In AutoCAD, you draw the final shape. In SolidWorks, you sketch a simple profile and build the shape in steps: extrude a block, cut a pocket, add a hole, round the edges. Each step becomes a feature you can edit later. Planning the order of features, and which dimensions should drive the design, is the main new skill.
Fully Define Your Sketches
AutoCAD users are used to geometry staying where they put it. SolidWorks sketches stay flexible until you add dimensions and relations such as horizontal, tangent, or equal. A fully defined sketch turns black in SolidWorks, and getting into the habit of fully defining sketches prevents parts from changing shape unexpectedly when you edit them later.
Let Drawings Come From the Model
Resist the urge to draw views by hand. In SolidWorks, you place standard views, sections, and details from the model, then insert the model’s own dimensions. Manual drafting is still available in drawings for notes and symbols, but the geometry should come from the 3D part so that it updates with every revision.
Reuse Your DWG Library
Existing AutoCAD drawings are still useful. You can import a DWG profile into a SolidWorks sketch and build features from it, and you can export SolidWorks drawings to DWG with layer mapping so they match your existing standards. Title blocks and drawing templates usually need to be rebuilt once in SolidWorks.
Plan Hardware and Training Together
Because SolidWorks needs Windows, a certified graphics card, and more memory than AutoCAD, budget for workstation upgrades at the same time as licences. Most teams also plan a few weeks of structured training before moving live projects, since the first parametric models are where bad habits form.
Which Should You Learn for Your Career?
If you are a student or early-career professional, learn the tool that matches the jobs you want. Job listings in architecture, construction, civil, and building services usually ask for AutoCAD, often alongside Revit or Civil 3D. Listings in mechanical design, product development, and manufacturing usually ask for SolidWorks or another parametric modeler such as Inventor, Creo, or NX.
Learning one makes the other easier. AutoCAD teaches drafting conventions, dimensioning, and drawing standards that apply in any CAD system. SolidWorks teaches parametric thinking that carries over to Inventor, Fusion, Onshape, and other 3D tools. Free AutoCAD education access and the low-cost SolidWorks student and Makers editions make it affordable to build working skill in both.
Alternatives to Consider
If neither tool is a perfect fit, these alternatives are worth a look:
- Autodesk Inventor: Autodesk’s parametric 3D mechanical design tool and its closest equivalent to SolidWorks, with strong DWG integration.
- Autodesk Fusion: A cloud-connected tool that combines parametric CAD, CAM, and simulation, popular with startups and makers.
- Onshape: A browser-based parametric CAD platform with built-in version control, useful for distributed teams and any operating system.
- DraftSight: Dassault’s DWG-compatible 2D drafting tool, an alternative to AutoCAD LT for 2D work.
- FreeCAD: A free, open-source parametric modeler for users who cannot justify a commercial licence.
Check current pricing and licence terms directly with each vendor, since plans change often.
Final Thoughts
AutoCAD and SolidWorks are both industry standards, but for different industries and different deliverables. AutoCAD remains the best general-purpose tool for 2D drafting and DWG-based documentation, and it is the more flexible choice for Mac users and multidisciplinary firms. SolidWorks is the better tool for designing manufactured products, because its parametric model keeps parts, assemblies, and drawings in sync as designs change.
If your work is mostly drawings, start with AutoCAD or AutoCAD LT. If your work is mostly parts and assemblies, start with SolidWorks. If you do both, plan for both, and agree early on which tool owns which files. Use the free trials to test each one on a project that matches your everyday work before you commit to an annual subscription.
Frequently Asked Questions
Is SolidWorks better than AutoCAD?
SolidWorks is better for parametric 3D design of parts and assemblies for manufacturing. AutoCAD is better for 2D drafting, layouts, and documentation in architecture, construction, civil, and MEP work. Neither is better overall; the right choice depends on whether your main output is 3D products or 2D drawings.
Is SolidWorks easier than AutoCAD?
For 3D part and assembly design, most users find SolidWorks easier once they understand sketches and features. For 2D drafting, AutoCAD is easier to start with, since basic drawing commands can be learned in days. AutoCAD’s 3D tools are generally considered harder to use than SolidWorks for mechanical modeling.
Do engineers use SolidWorks or AutoCAD?
Both, depending on the discipline. Mechanical and product engineers mostly use SolidWorks or similar parametric 3D tools. Civil, structural, electrical, and MEP engineers more often use AutoCAD and its toolsets. Many engineering teams use AutoCAD for layouts and schematics and SolidWorks for equipment and product design.
Is AutoCAD becoming obsolete?
No. AutoCAD and the DWG format remain standard for 2D documentation across architecture, engineering, and construction, and Autodesk continues to release new versions and AI features. Some 3D work has moved to specialized tools, such as Revit for building information modeling and parametric modelers for products, but AutoCAD remains widely used.
Can SolidWorks open AutoCAD files?
Yes. SolidWorks can open DWG and DXF files and import the geometry as sketches or drawings, and it can export drawings back to DWG and DXF. The imported geometry does not become parametric features automatically, so you usually rebuild the 3D model using the imported sketch as a reference.
Can I run SolidWorks on a Mac?
Not natively. SolidWorks runs only on Windows. Dassault lists Parallels Desktop for Mac as a supported way to run SolidWorks 2026 on a Mac, while Boot Camp is not supported. AutoCAD, by contrast, has a native macOS version that runs on Apple silicon.
Is AutoCAD or SolidWorks better for 3D printing?
SolidWorks is generally better for designing parts for 3D printing, because its parametric modeling makes it easy to adjust dimensions, tolerances, and wall thicknesses, and it exports STL and 3MF files. AutoCAD can export STL files from 3D solids, but it is less efficient for iterating on mechanical parts.
How much do AutoCAD and SolidWorks cost?
In the US, AutoCAD costs $2,095 a year or $260 a month, and AutoCAD LT costs $540 a year or $70 a month. SolidWorks Design costs $2,820 a year for Standard, $3,456 for Professional, and $4,716 for Premium. SolidWorks for Makers costs $48 a year for personal use, and AutoCAD is free for eligible students and educators.
Sources
| Source | Used for |
|---|---|
| Autodesk AutoCAD | Pricing, included toolsets, platforms, trial, AI features, education access |
| Autodesk subscription FAQ | Current release, annual price, previous-version rights |
| Autodesk AutoCAD LT | AutoCAD LT pricing, features, and differences from AutoCAD |
| SolidWorks Design plans and pricing | Plan prices, edition features, licensing, AI assistants |
| 3DEXPERIENCE SolidWorks plans | Quarterly subscription prices |
| SolidWorks system requirements | Operating systems, Mac and Parallels support, RAM and graphics requirements |
| SolidWorks for Makers | Makers edition price and terms |
| Scan2CAD SolidWorks pricing | Third-party perpetual licence price estimate |
| Ahrefs Keywords Explorer and SERP Overview (US, November 2026) | Keyword volumes, difficulty, SERP and People Also Ask analysis |